


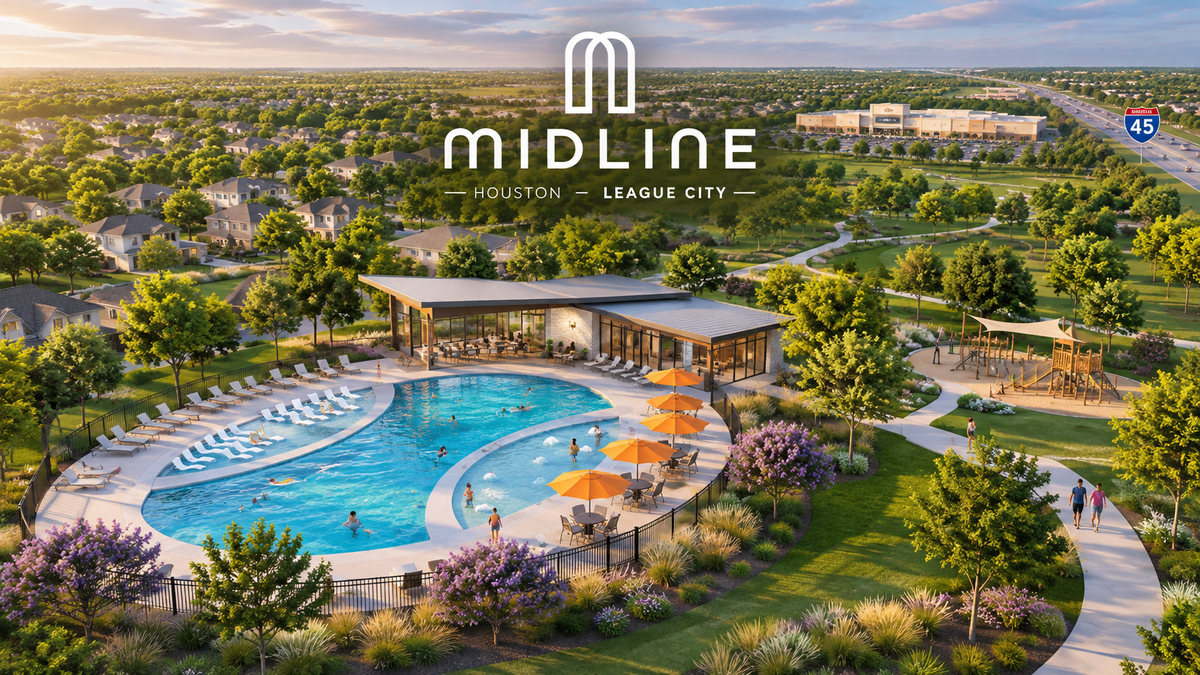
Southeast Houston has a way of surprising people who only drive through it on the way to somewhere else. The stretch along Interstate 45 between Houston and the coast has become more than a pass-through corridor, with established shopping destinations, growing neighborhoods, and convenient access to major employment centers. Midline is bringing another residential option to this part of the region.
Midline is a 1,066-acre master-planned community being developed by Brookfield Residential and CDC Houston near Interstate 45, Bay Area Boulevard, and FM 528. The project spans portions of Harris and Galveston counties, with land in Houston's extraterritorial jurisdiction and League City.
The community is planned for approximately 2,800 single-family homes, along with parks, trails, recreational facilities, and gathering spaces. Following its grand opening in spring 2026, Midline has welcomed its first homeowners and begun establishing itself as a new neighborhood in the Bay Area corridor.
With Downtown Houston and Galveston Bay each approximately 20 miles away, Midline occupies a convenient position for residents who want access to both urban amenities and Gulf Coast recreation. Baybrook Mall is nearby, while Challenger Seven Memorial Park borders the development to the south.
Where Midline Is and Why the Location Matters
This part of the Houston region has long been shaped by major transportation routes, NASA's Johnson Space Center, healthcare facilities, aerospace businesses, and employment opportunities throughout the Bay Area. Its combination of established neighborhoods and commercial centers has made it attractive to residents who want convenient access to work, shopping, and recreation.
Midline is being developed on land that was once part of the historic Webster Ranch. CDC Houston's ownership acquired the property in the 1960s, and the community represents one of the last major undeveloped portions of that original landholding.
The development sits west of Interstate 45, between El Dorado Boulevard and Grissom Road, with FM 528 running through the property. Its northern portion is in Houston's extraterritorial jurisdiction, while the southern portion lies within League City.
For residents, the location provides access to Baybrook Mall, nearby restaurants and retailers, and major roads connecting the area with Houston, Clear Lake, Webster, and Galveston.
Midline is also located within Clear Creek Independent School District, an important consideration for families evaluating the neighborhood. According to the community's published school information, its assigned campuses include Greene Elementary School, Brookside Intermediate School, and Clear Brook High School, although buyers should confirm current attendance boundaries with the district.
The Big Numbers: Homes, Phasing, and Price Range
Midline's long-term development plan calls for approximately 2,800 single-family homes across its 1,066-acre property. The first phase includes 271 homesites, with lot widths ranging from approximately 40 to 70 feet.
Home sales began in 2026, with four builders offering a variety of floor plans, architectural styles, and homesite sizes. The community celebrated its grand opening in late April, attracting more than 1,800 prospective buyers, real estate professionals, and other visitors.
The first six model homes and the Midline Welcome Center opened as part of the launch, giving buyers an opportunity to explore available designs and learn about the community's long-term plans.
Home prices vary considerably by builder, floor plan, homesite, and upgrades. Initial offerings were marketed across a broad range, from the $300,000s to more than $700,000, while some larger or premium homes can cost more.
Brookfield Residential, for example, has showcased collections starting in the $400,000s, along with larger designs priced from the mid-$600,000s. Other builders offer their own combinations of layouts, finishes, and price points.
The range of homes is intended to accommodate different buyers, including first-time homeowners, growing families, and residents looking for larger floor plans or additional amenities.
Because prices and available inventory change as construction progresses, prospective buyers should consult the builders directly for current listings, incentives, and estimated completion dates.
The Amenity Plan: Midline Club and the “You Don’t Have to Leave” Idea
One of Midline's biggest planned attractions is The Midline Club, the community's flagship recreational and social facility.
Construction is underway near the main entrance along FM 528, with the club scheduled to open in summer 2027.
The facility is designed with mid-century-inspired architecture, distinctive covered spaces, and landscaping that incorporates native plants. Its design reflects the community's emphasis on outdoor recreation and neighborhood gathering places.
Planned features include a large swimming pool with a sun shelf, splash pad, fitness center, indoor event space, covered terrace, and community room with options for remote work.
The development also calls for playgrounds, an event lawn, and outdoor seating areas where residents can spend time together.
The second-story fitness center is designed to offer elevated views, while flexible indoor spaces will accommodate both casual activities and organized neighborhood events.
For residents who work remotely or follow hybrid schedules, having a coworking-friendly space within the neighborhood could be particularly useful. Instead of relying entirely on nearby offices or coffee shops, they will have another place to work, exercise, or meet neighbors.
The Midline Club is intended to serve as a central gathering place, although the broader development will also include smaller parks and recreational spaces distributed throughout the community.
Trails and Parks: “The Line” as the Community’s Backbone
A defining feature of Midline's master plan is The Line, a trail designed to run the length of the community and connect its neighborhoods, parks, and recreational amenities.
The trail will include approximately 15 connecting branches, referred to as nodes, that extend into different parts of the development. Together, the planned trail system will cover approximately 14 miles.
Rather than concentrating all recreational space in one location, Midline's design distributes parks and gathering areas throughout the neighborhood.
The master plan includes three larger community parks, with homes intended to be within one-third of a mile of one of these spaces. Smaller neighborhood parks, generally ranging from one to three acres, are planned within approximately one-quarter mile of each home.
These parks may include playgrounds, picnic areas, sports courts, event lawns, and other outdoor amenities, depending on their location and development phase.
The landscaping plan also emphasizes native coastal prairie plants, which can provide a sense of regional identity while requiring less maintenance than some traditional ornamental landscapes.
Beyond Midline's own planned green spaces, residents have access to nearby Challenger Seven Memorial Park, a 326-acre Harris County park bordering the community.
The park received approximately $5.3 million in improvements completed in 2026, including an elevated boardwalk, floating kayak launch, pavilions, and other recreational features.
Together, the planned neighborhood trail system and nearby public park provide opportunities for walking, cycling, nature observation, and outdoor recreation.
Homebuilders: Who’s Building in Phase 1
Midline's first phase features four established homebuilders: Brookfield Residential, Highland Homes, Perry Homes, and Toll Brothers.
Each offers different floor plans, architectural details, and home sizes, giving prospective buyers a range of choices within the same master-planned community.
Brookfield Residential, which is also one of Midline's developers, offers several home collections. Its model homes include the Broussard, Haverford, and Lawrence designs, showcasing options such as open living areas, flexible rooms, covered patios, and additional bedrooms.
Highland Homes brings a selection of family-oriented floor plans, including the Panamera model, which features a relaxed coastal-inspired interior design.
Perry Homes offers designs with spacious living areas and architectural features such as tall ceilings and extended patios. Its Design 3395 model demonstrates the larger layouts available in the community.
Toll Brothers contributes additional options for buyers interested in distinctive architectural features and premium finishes. Its Dana model includes dramatic ceiling heights and indoor-outdoor living features.
The variety of builders allows Midline to offer different price points and home configurations while maintaining an overall neighborhood design.
For buyers, visiting the model homes provides a useful opportunity to compare layouts, construction features, included finishes, and available upgrades.
The Midline Welcome Center is also open to visitors, offering information about the community's master plan, amenities, builders, and available homes.
Who Midline Is For
Midline appeals to people who want to live in the Houston Bay Area while remaining connected to established shopping districts, employment centers, and recreational destinations.
For professionals working in aerospace, healthcare, energy, education, or other industries throughout southeast Houston, the community's proximity to Interstate 45 and major east-west roads can be an advantage.
Families may appreciate the location within Clear Creek ISD, along with the planned neighborhood parks, trails, and recreational facilities.
The range of builders and home sizes also makes the community relevant to different stages of homeownership, from buyers seeking their first newly built house to those looking for additional living space.
For residents who value everyday convenience, nearby Baybrook Mall and surrounding commercial developments provide access to shopping, dining, entertainment, and essential services.
Midline's location also places it within reach of the Clear Lake area, NASA's Johnson Space Center, and Galveston Bay. Weekend trips to the coast, boating outings, and visits to waterfront attractions are among the recreational possibilities.
Of course, living in a developing community also means construction will continue as additional sections are built. Buyers should consider the timing of future amenities, nearby construction activity, homeowners association requirements, and commuting conditions when evaluating a home.
The Timeline: What to Expect Next
Midline has moved from its initial planning and groundbreaking stages into active home sales, construction, and residential occupancy.
The development was formally announced in May 2025, when Brookfield Residential and CDC Houston introduced plans for the 1,066-acre community.
By late 2025, construction was underway on six model homes and the Midline Welcome Center in preparation for the spring 2026 launch.
The community celebrated its grand opening in late April 2026, with the first model homes and Welcome Center welcoming visitors.
In June 2026, Midline announced the arrival of its first homeowners. Additional residents followed during the summer as completed homes became occupied.
Construction of The Midline Club is also progressing, with its opening scheduled for summer 2027. The facility will represent a major milestone in the development of the community's recreational amenities.
Beyond that, Midline will continue growing in phases toward its planned total of approximately 2,800 homes.
Future sections will bring additional housing, neighborhood parks, trail connections, and other planned improvements as construction advances.
For prospective buyers, the timing of individual homes and amenities remains an important consideration. Some features are already available, while others will be completed as the community develops.
The Takeaway
Midline is one of the Houston Bay Area's major new residential developments, combining a 1,066-acre master plan with an established location between Houston and Galveston.
With approximately 2,800 homes planned, four national homebuilders, an expanding network of parks and trails, and a flagship recreational facility scheduled for 2027, the community is designed to offer more than a collection of newly built houses.
Its spring 2026 grand opening and the arrival of its first residents marked the beginning of an active neighborhood, while construction continues on additional homes and shared amenities.
The development's long-term appeal will depend on how successfully its planned facilities, green spaces, and neighborhood connections come together as more residents move in.
For people considering a home in southeast Houston, Midline offers a new option in a corridor that already has established employment centers, shopping destinations, schools, and access to the Gulf Coast.

Comments (0)
No comments yet. Be the first to share your thoughts.
Leave a comment