


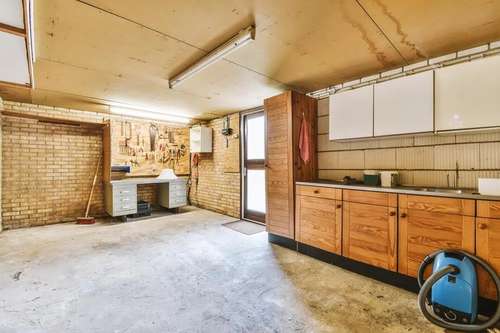
In many Texas suburbs, especially around cities like Austin, Dallas-Fort Worth, Houston, and San Antonio, housing demand keeps climbing. Lots with garages often sit underused while families need more square footage. Turning a garage into livable space has become a practical solution. This kind of project can add value, create functional areas like bedrooms or home offices, and help homeowners make the most of their property.
This guide covers what to consider, how the process works, costs, legal issues, design ideas, and real examples from Texas. Whether you’re thinking about a rental unit, guest suite, playroom, or extended living area, this post aims to give you clear, useful information.
Why Garage Conversions Make Sense in Texas Suburbs
Garages were once essential for car storage, but in many suburban homes they have become underused. At the same time, families are spending more time at home, working remotely, hosting relatives, or looking for flexible living arrangements.
Several factors drive interest in garage conversions:
- Rising home prices that make moving less appealing
- Smaller lot sizes in newer developments
- Increased demand for home offices and private workspaces
- Multigenerational living arrangements
- Opportunities for rental income
Unlike room additions, garage conversions use an existing structure. That often reduces construction time and avoids major changes to the home’s exterior footprint. In many cases, utilities are already nearby, which simplifies installation compared to building new space from scratch.
Evaluating Your Existing Garage
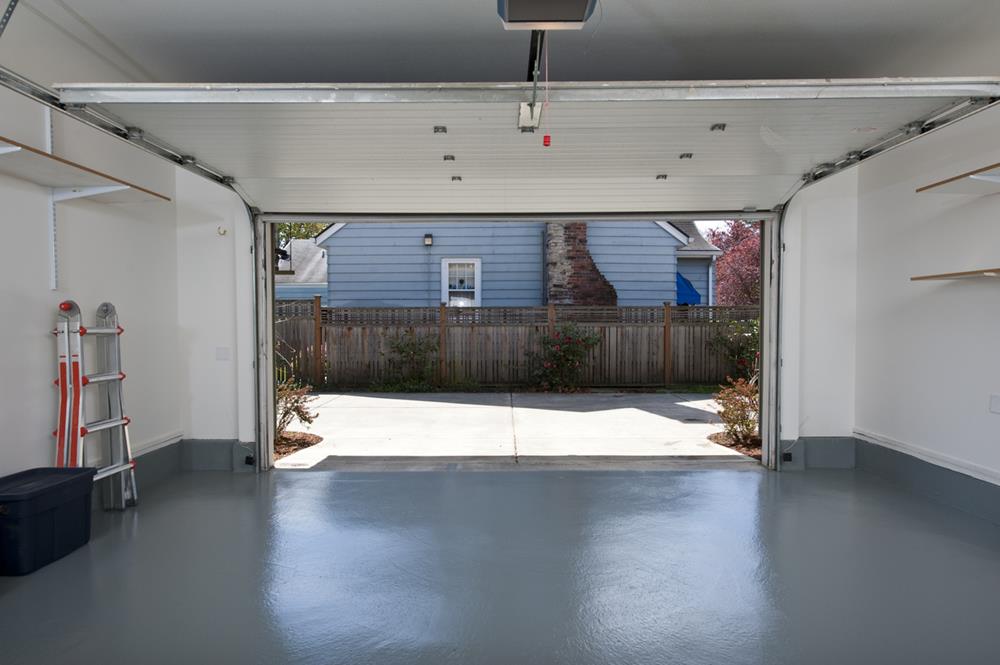
Not every garage is ready to become a living space without significant work. A thorough assessment early on helps avoid surprises later.
Structural and Foundation Considerations
Most garages in Texas are built on concrete slabs. These slabs are often lower than the home’s main floor to allow for drainage. When converting the space, you may need to raise the floor to meet code and improve comfort.
Walls and ceilings also vary. Some garages share framing with the house, while others were built with minimal insulation and simpler construction. A professional inspection can identify:
- Foundation condition and drainage issues
- Framing quality and load-bearing walls
- Roof structure and ceiling height
- Signs of moisture intrusion
Size and Layout Potential
A single-car garage limits design options but can still work well for certain uses. A two-car garage offers more flexibility.
Common size-related considerations include:
- Whether the space can meet minimum room dimensions required by code
- How much room is available for bathrooms or closets
- Whether there is space for a separate entrance
Understanding the physical limits of the garage helps define realistic goals for the project.
Permits, Zoning, and Local Rules in Texas

Garage conversions almost always require permits. Texas does not have a single statewide rule for these projects, so regulations depend on the city or county.
Before planning begins, homeowners should confirm:
- Whether the conversion is allowed under local zoning
- If accessory dwelling units are permitted for rentals
- Minimum ceiling height and square footage requirements
- Egress requirements for bedrooms and living spaces
- Parking requirements after the garage is removed
Many suburban cities require replacement parking if a garage is converted. This may mean adding a driveway extension or parking pad.
Homeowners associations add another layer. Even if the city approves the conversion, an HOA may restrict exterior changes such as removing garage doors or adding windows. Reviewing HOA rules early prevents costly redesigns later.
Designing a Livable, Comfortable Space
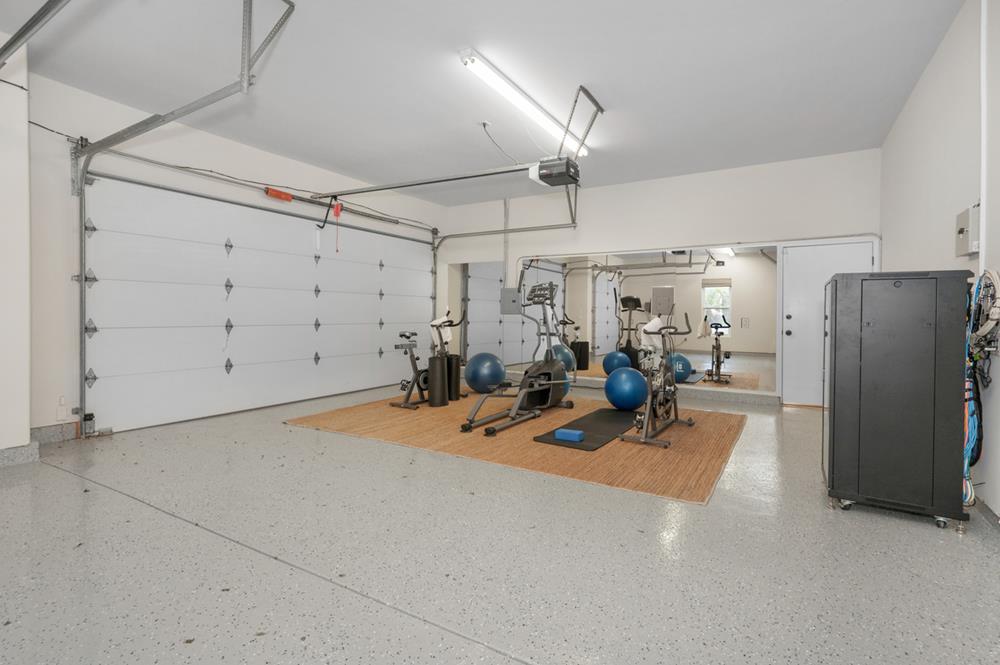
A successful garage conversion feels like part of the house, not an afterthought. That requires careful attention to comfort, light, and energy efficiency.
Flooring and Moisture Management
Garage slabs are not designed for living areas. Moisture control is essential, especially in humid parts of Texas.
Most conversions include:
- A moisture barrier over the slab
- Insulated subfloor systems
- Finished flooring suitable for the room’s use
Carpet adds warmth for bedrooms or playrooms, while engineered wood or laminate works well for offices and living areas. Tile is often chosen for spaces with bathrooms or kitchenettes.
Insulation and Wall Finishes
Garages usually lack proper insulation. To meet residential code and maintain comfort, walls and ceilings must be upgraded.
Key upgrades typically include:
- Insulating exterior walls to required R-values
- Adding ceiling insulation if the garage sits below attic space
- Installing drywall and finishing surfaces
Sound insulation is also worth considering, especially if the converted space shares walls with the main living area or will be rented.
Windows, Doors, and Natural Light
Natural light transforms a converted garage. Most designs replace the garage door with a framed wall that includes windows or doors.
Common options include:
- Standard windows to match the rest of the home
- Glass doors opening to the backyard
- Combination window and door systems
Exterior design should blend with the house to maintain curb appeal and meet neighborhood standards.
Heating and Cooling
Climate control is critical in Texas. Many garages are not connected to the home’s HVAC system, or the existing system cannot handle additional load.
Popular solutions include:
- Ductless mini-split systems for independent temperature control
- Extending existing HVAC ductwork with system upgrades
- Electric heating options for smaller spaces
Mini-splits are especially popular because they offer efficient cooling and heating without major ductwork changes. If you’re planning a garage conversion in Texas, our Texas remodeling guide is a helpful resource for understanding renovations designed for heat, space efficiency, and modern living.
Common Uses for Converted Garages
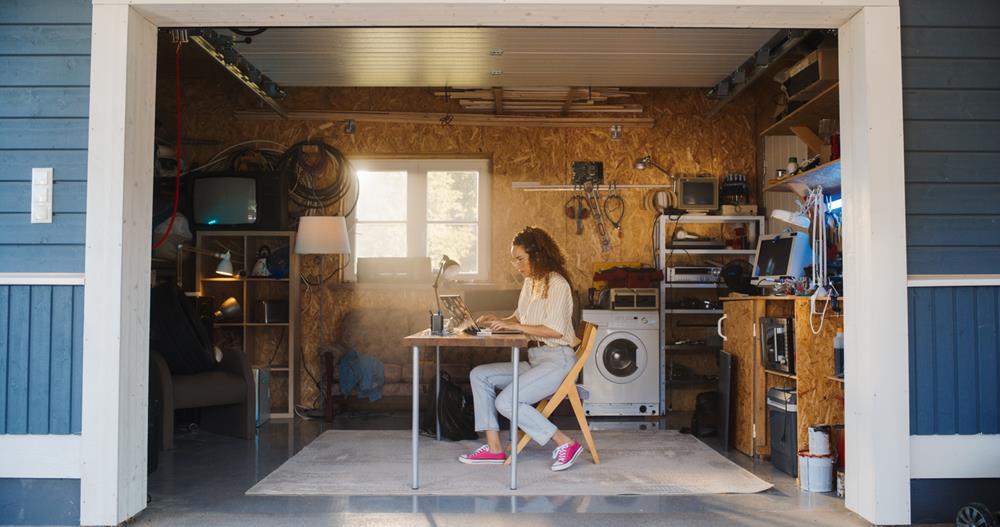
The intended purpose of the space shapes every design decision.
Bedrooms and Guest Suites
Bedroom conversions are popular for growing families or frequent visitors. These projects often include:
- Proper egress windows
- Built-in closets
- Access to a bathroom, either new or existing
Home Offices and Studios
Remote work has driven demand for quiet, dedicated office space. Garage offices benefit from separation from household noise and activity.
Rental Units and ADUs
Garage conversions used as rentals require the most planning but can offer long-term income.
Typical features include:
- Full or partial kitchens
- Bathrooms with showers
- Separate entrances
- Independent heating and cooling
Local regulations must be reviewed carefully for rental use.
Family Rooms and Flex Spaces
Some homeowners use garage conversions for casual living areas, playrooms, or media rooms. These projects are often simpler and less expensive, since they may not require plumbing or complex mechanical upgrades.
Costs and Budget Expectations
Costs vary based on scope, finishes, and location. Suburban areas near major metro centers tend to have higher labor costs.
General cost ranges include:
- Basic conversions without plumbing often start around $15,000 to $25,000
- Mid-range projects with HVAC upgrades may reach $30,000 to $45,000
- Full conversions with bathrooms or kitchens can exceed $50,000
Permits, design fees, and contingency funds should be part of the budget. Older garages may reveal issues once construction begins, so planning for unexpected expenses is wise.
Financing a Garage Conversion
Homeowners use several financing options depending on project size and financial goals.
Common choices include:
- Home equity loans or HELOCs
- Cash-out refinancing
- Personal loans for smaller projects
- Contractor financing programs
Energy-efficient upgrades may qualify for incentives or rebates, depending on the improvements included.
Challenges to Watch For
Garage conversions can run into problems if planning is rushed or corners are cut.
Common issues include:
- Moisture problems from poorly sealed slabs
- Insufficient insulation leading to high energy costs
- Code violations related to ceiling height or egress
- Parking noncompliance with local regulations
Working with licensed professionals who understand local codes helps avoid these pitfalls.
Impact on Resale Value
When properly permitted and built, a garage conversion often adds value. Buyers appreciate additional usable space, especially in competitive suburban markets.
Unpermitted work can create complications during resale. Converted spaces may not count toward official square footage and can raise concerns during inspections or financing.
Keeping documentation of permits and inspections protects both current use and future resale value.
Final Thoughts
Converting a garage into living space is a practical solution for many homeowners in Texas’ expanding suburbs. It allows families to adapt their homes to changing needs without relocating or building outward.
With careful planning, attention to local rules, and thoughtful design, a garage conversion can improve comfort, functionality, and long-term value. For homeowners willing to invest the time and resources, it can become one of the most useful spaces in the house.
Comments (0)
No comments yet. Be the first to share your thoughts.
Leave a comment